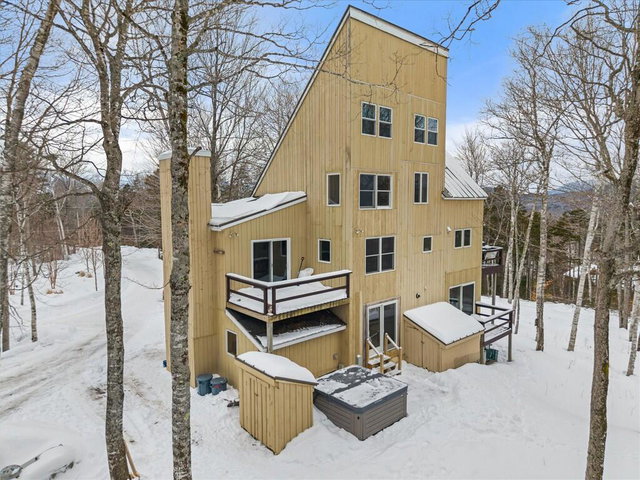
Nestled on a private hillside in the Redington North neighborhood, 2003 Hutchins Circle offers five bedrooms, two full baths, and expansive living space across five levels in quintessential Sugarloaf style.
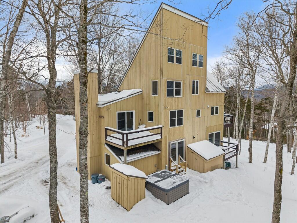
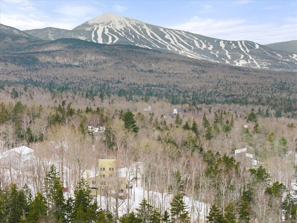
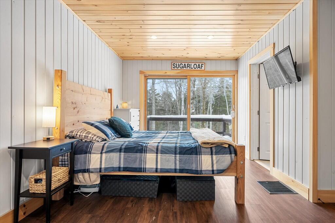
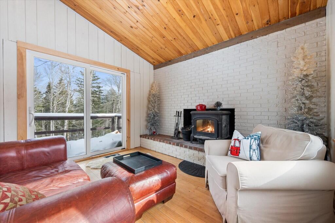
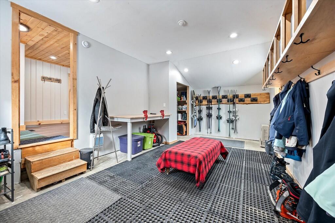
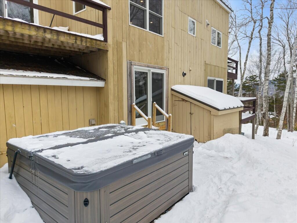
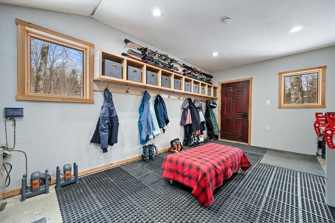
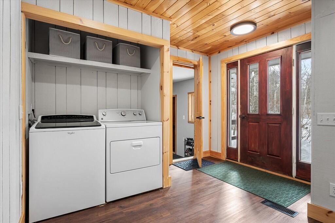
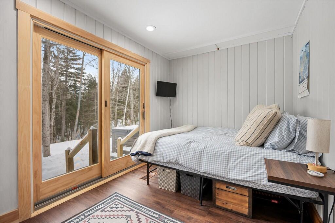
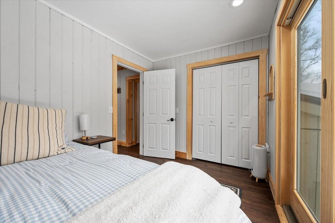
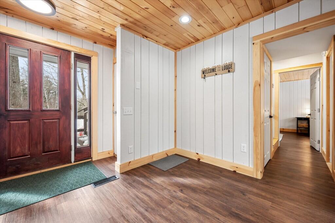
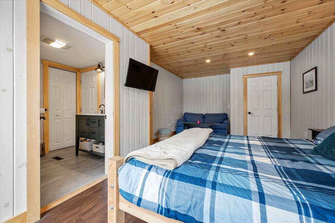
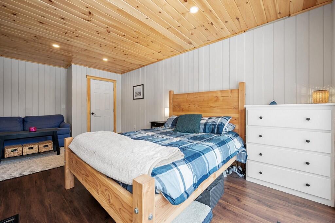
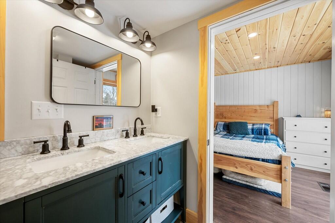
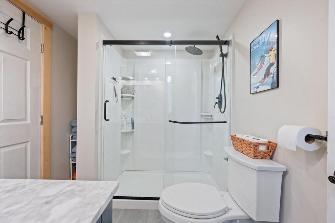
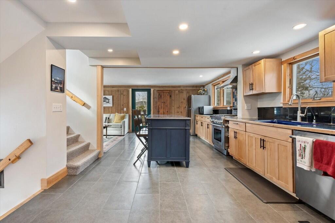
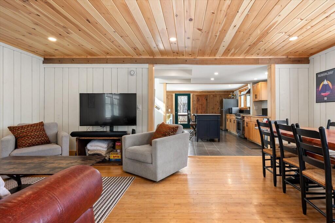
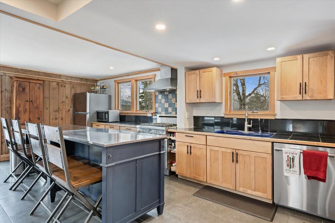
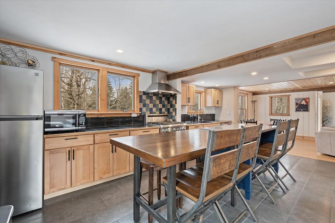
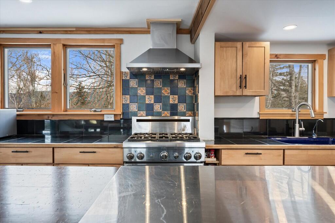
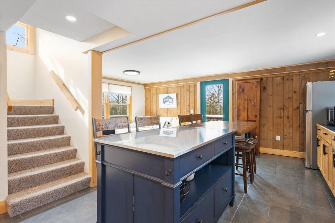
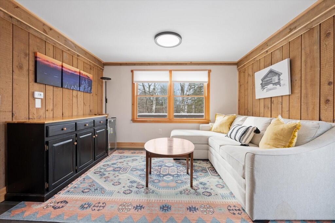
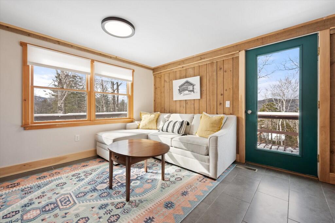
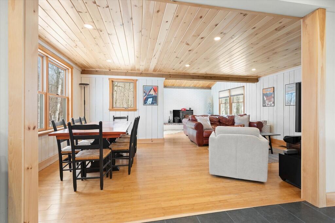
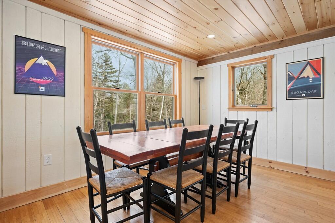
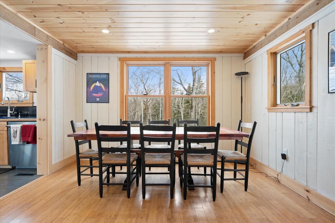
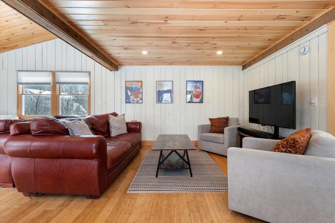
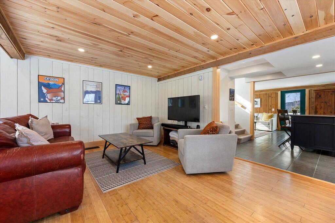
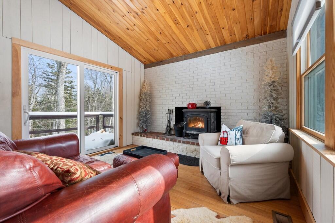
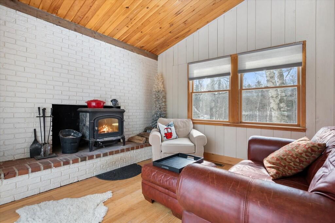
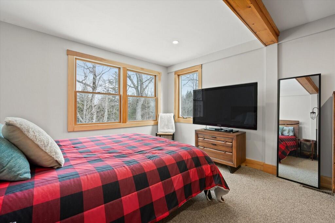
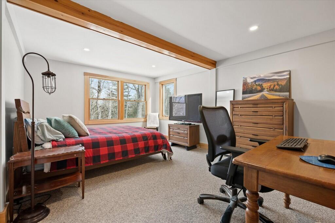
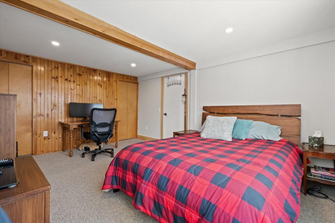
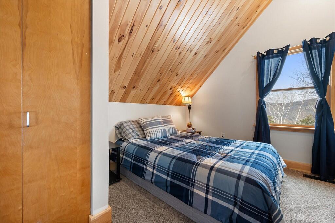
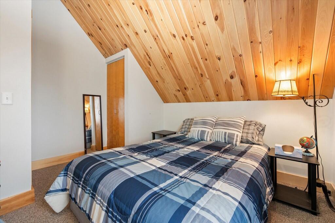
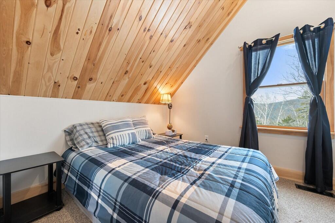
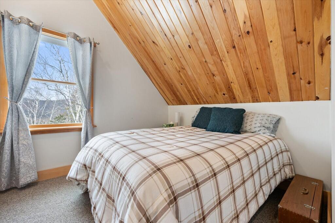
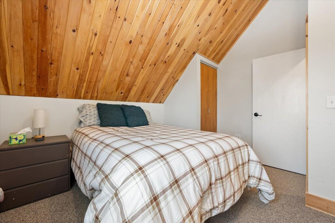
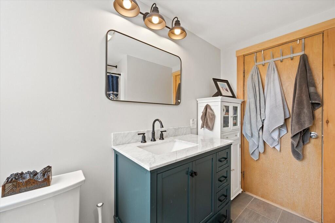
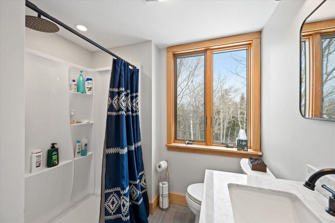
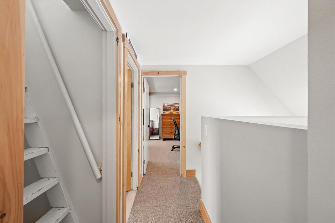
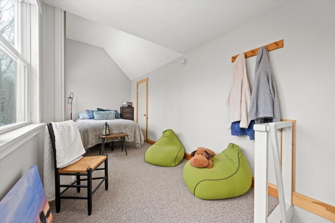
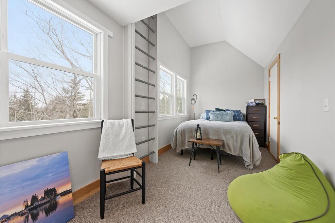
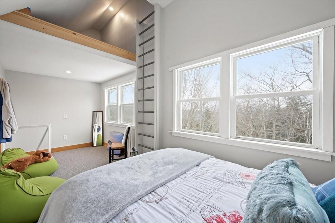
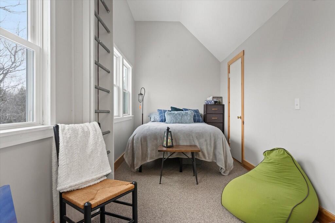
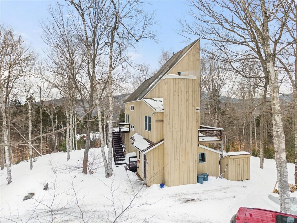
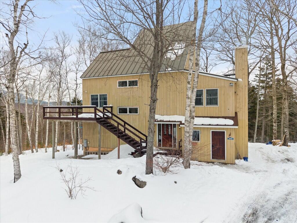
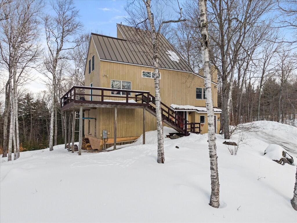
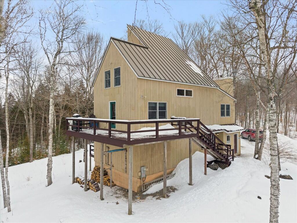
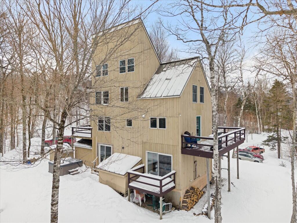
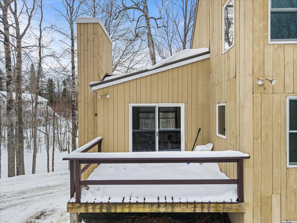
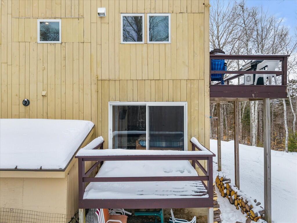
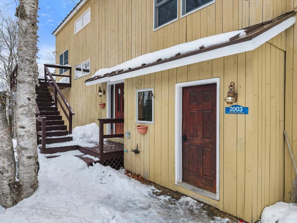
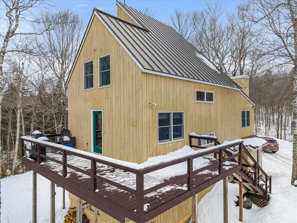
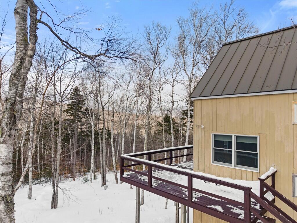
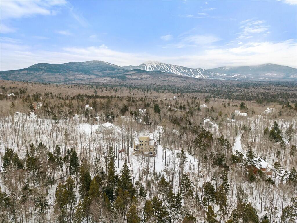
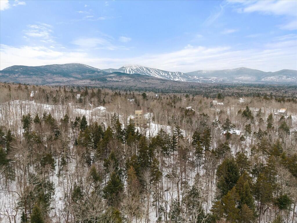
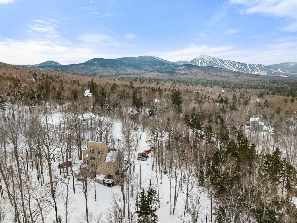
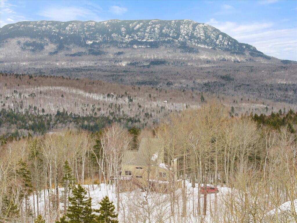
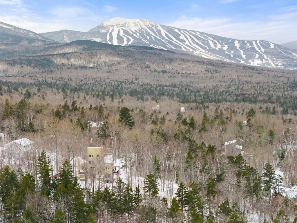
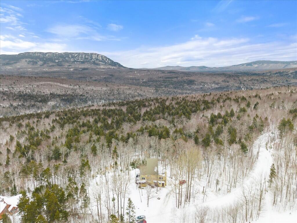
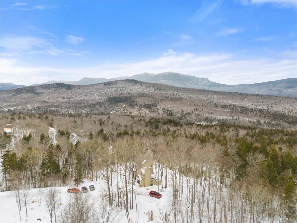
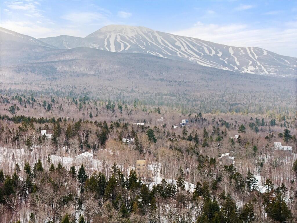
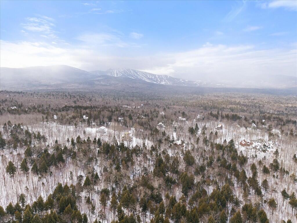
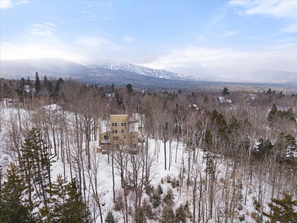
Nestled on a private hillside in the Redington North neighborhood, 2003 Hutchins Circle offers five bedrooms, two full baths, and expansive living space across five levels in quintessential Sugarloaf style. The first floor features a spacious primary suite complete with a full bath and private deck, along with a secondary bedroom that opens to the backyard. A large gear room provides exceptional space for organizing skis, bikes, and outdoor equipment. On the second floor, an open-concept layout creates the perfect gathering space. The well-appointed kitchen flows seamlessly into multiple living and dining areas, centered around a cozy wood-burning stove, ideal for entertaining after a day on the mountain. Step outside to the wrap-around deck for sweeping views of Sugarloaf and the surrounding peaks, or unwind in the hot tub beneath the mountain sky. The third floor offers three additional bedrooms and a full bath, providing privacy for family and guests. Above, a large, lofted bonus room showcases a spectacular view of the Bigelow Mountains. Located in the heart of the western Maine mountains, the Redington community offers year-round recreation including downhill and Nordic skiing, snowmobiling, snowshoeing, skating, mountain biking, hiking, fishing, boating, and swimming. The home is conveniently situated less than ten minutes south of Sugarloaf Mountain, twenty minutes from Flagstaff Lake, and just ten minutes north of Kingfield, with easy access to restaurants, gas stations, and grocery stores. Whether you're seeking a weekend escape or a year-round residence, this home offers the perfect base for embracing mountain life.